
This project is a spatial renovation of an
old three-bedroom apartment in Beijing. Given the structural limitations of the
original layout, the design centers on accommodating the residents' real-life
scenarios, abandoning redundant decorative elements and focusing instead on
optimizing spatial layout, enhancing practical functionality, and improving the
quality of living.
The original apartment suffered from
fragmented zoning and enclosed public areas, failing to support the owner's
daily social, leisure, and domestic needs. This renovation systematically
restructures the entire home: storage and auxiliary functions are consolidated,
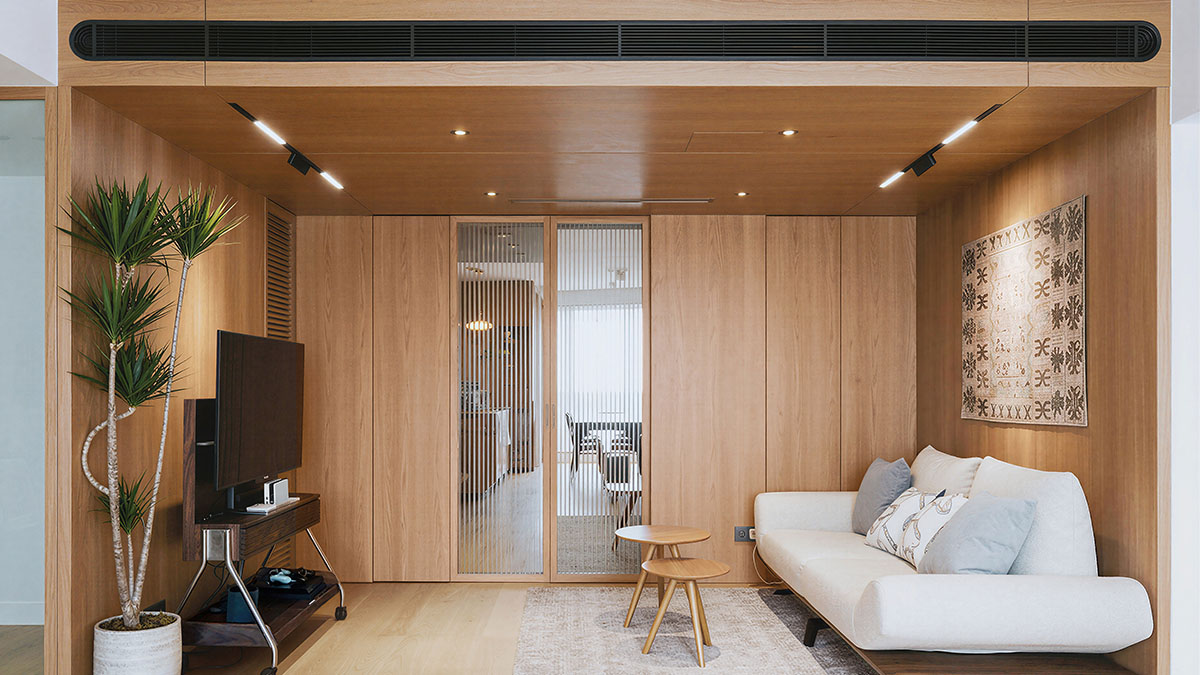
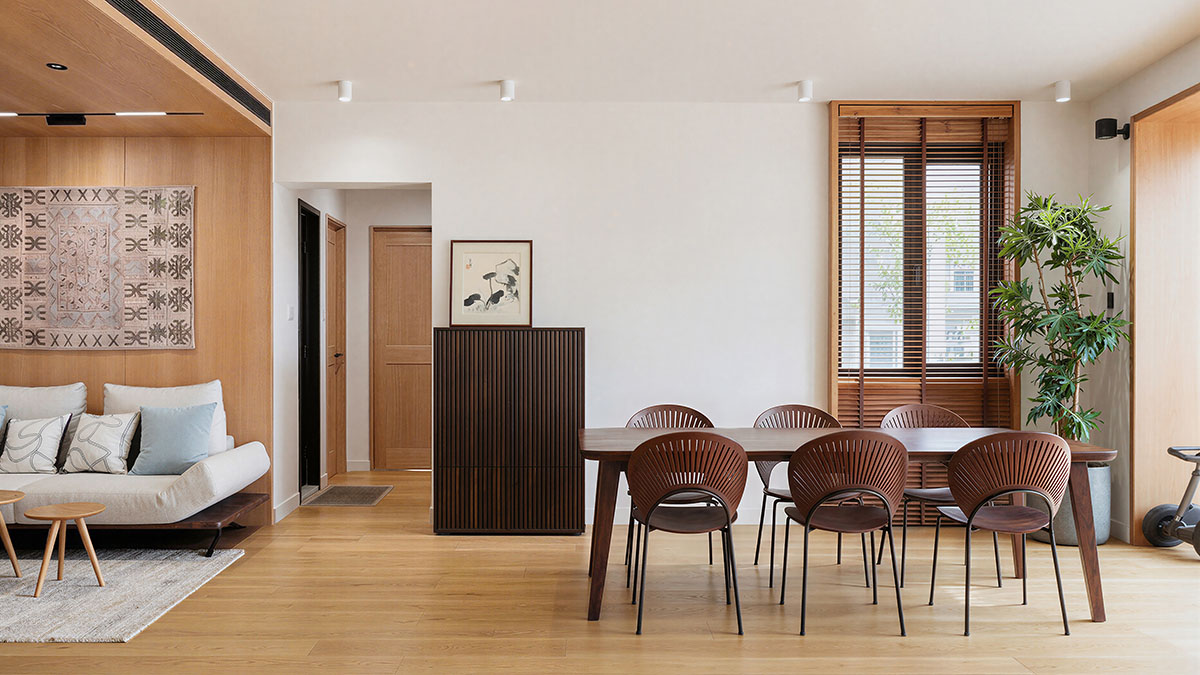
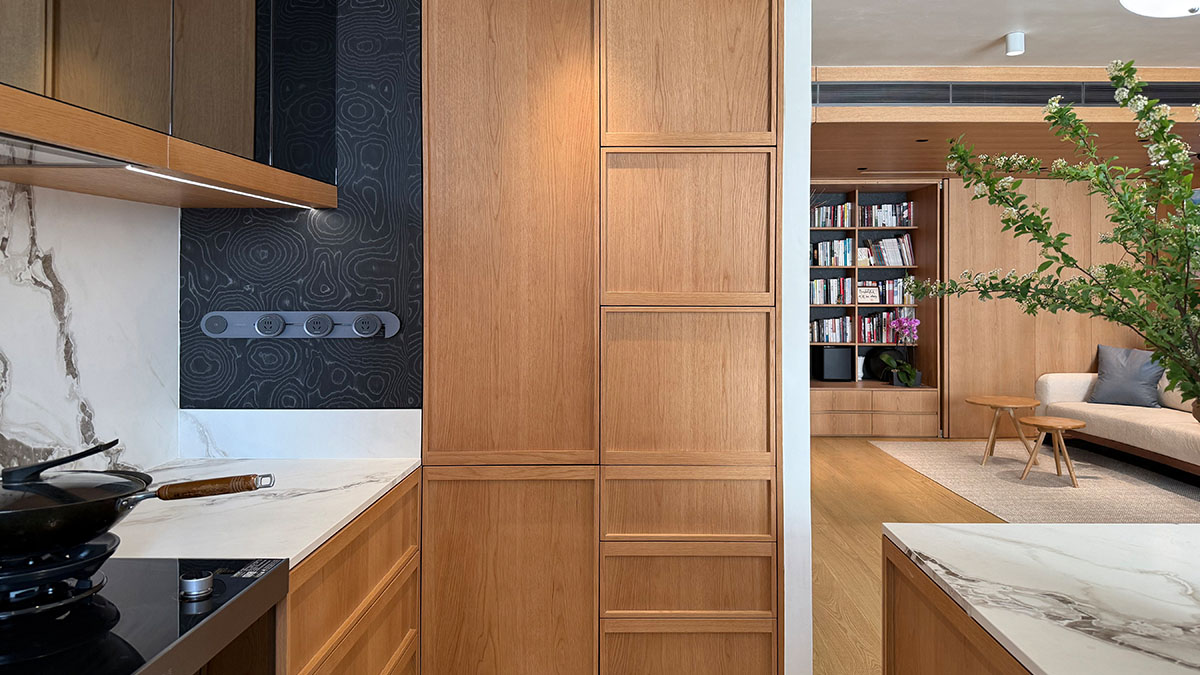
the core public area is maximized, and an integrated open living space is
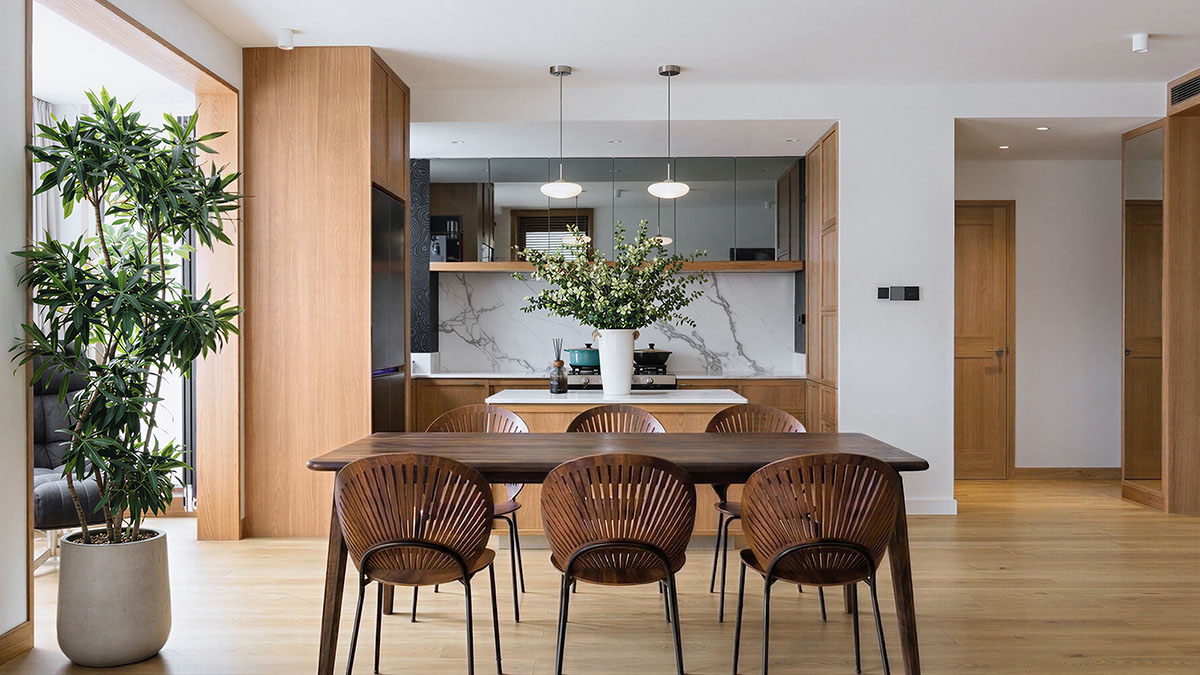
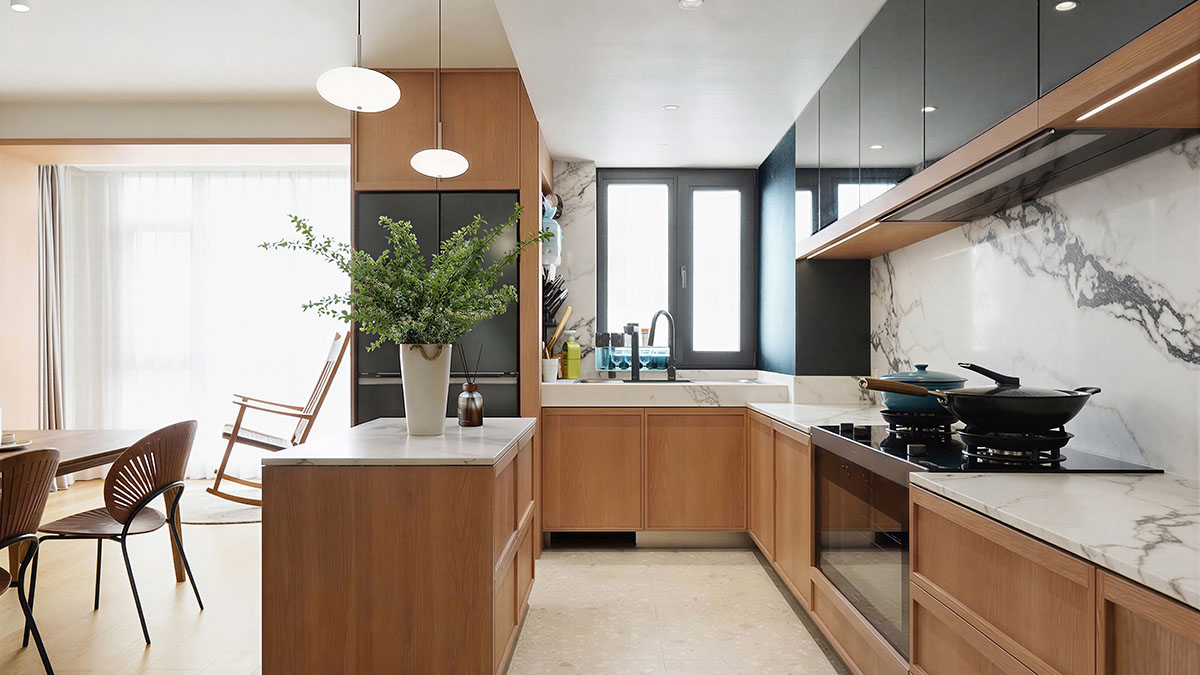
created, combining a sofa lounge, dining-kitchen area, and work zone. This
breaks down the fragmented feel of the traditional layout and achieves a
transparent, smooth circulation throughout. The design fully incorporates the
owner's lifestyle preferences. Through an open dining-kitchen layout, it
creates an interactive home social setting that meets daily needs for cooking,
dining, and conversation. At the same time, refined audiovisual design is
integrated: custom concealed surround sound and a retractable projection screen
provide immersive home viewing and entertainment without compromising the
overall minimalist quality of the space.
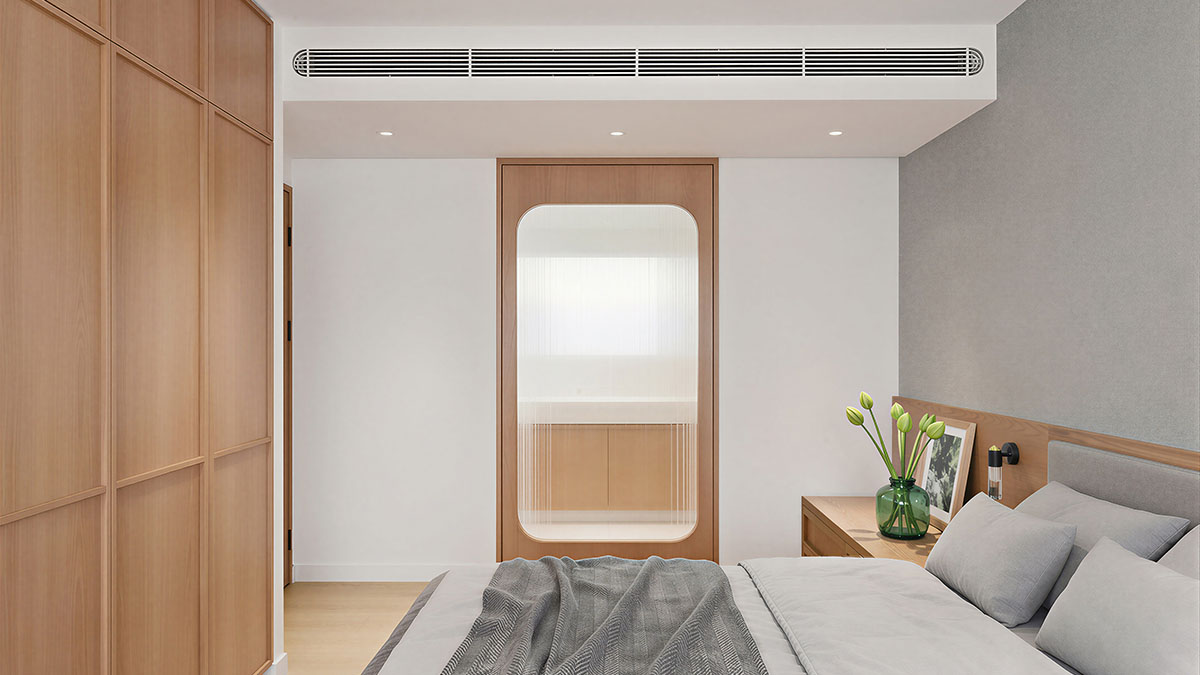
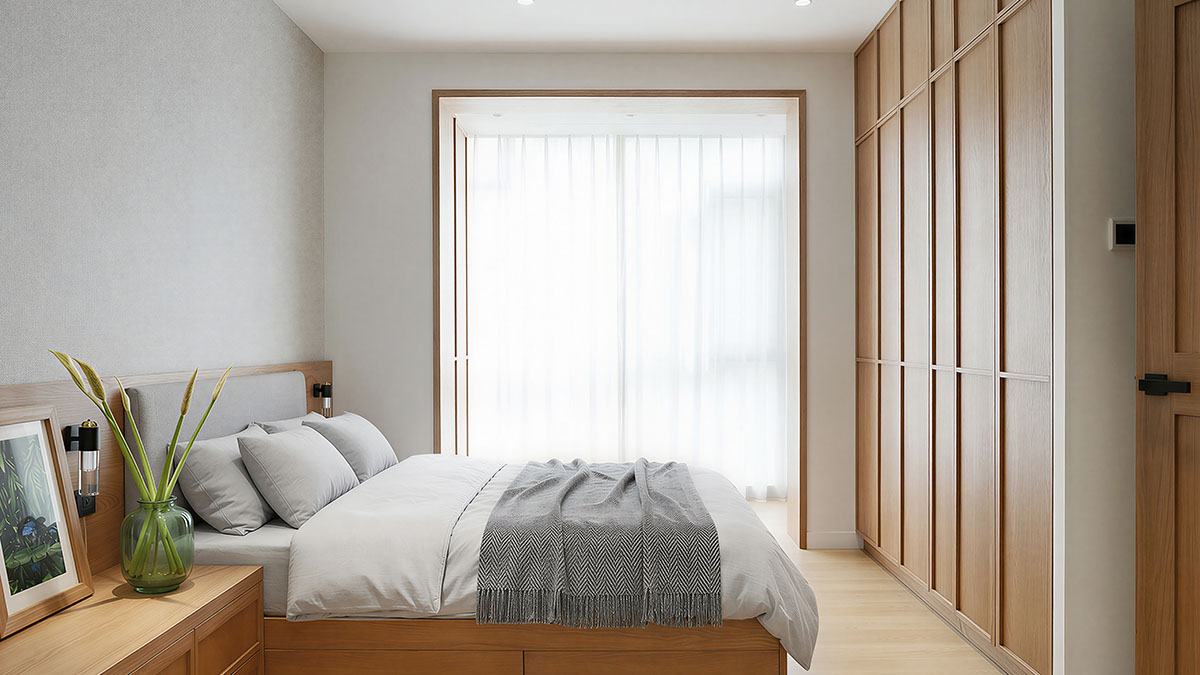
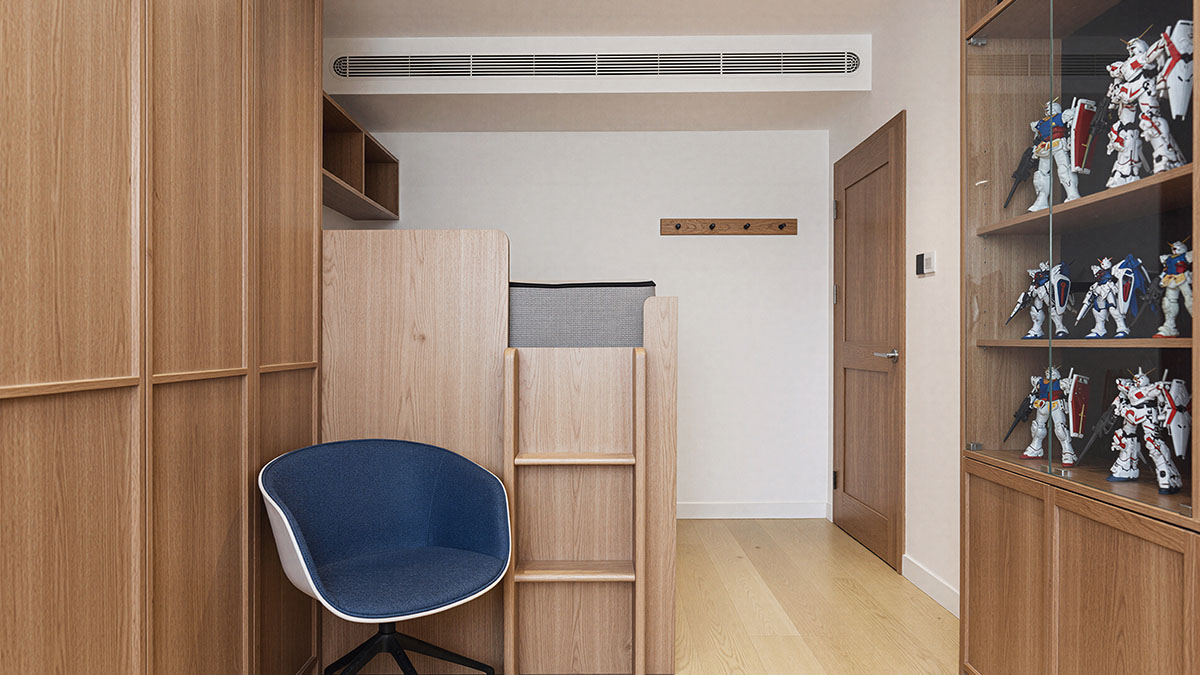
The overall design balances practicality
with experience. Adopting a function-first, restrained, and minimalist
approach, it reconciles multiple needs—storage, daily socializing, and
leisure—achieving a spatial renewal and quality upgrade for an old residence.
Location: Beijing, China
GFA: 110 sqm
Client: Private
Design Team: Yongzheng Li, Qizhi Li, Xinghua Ma, Liye Chen, Yanfeng Lyu
Project Date: 02/2025 - 04/2026