
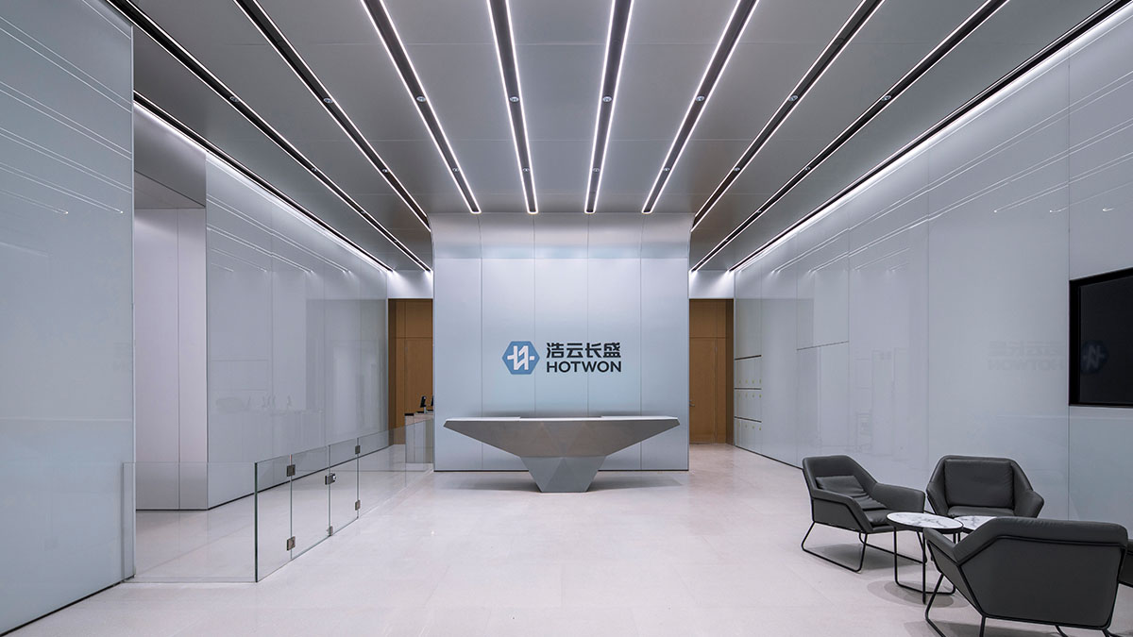
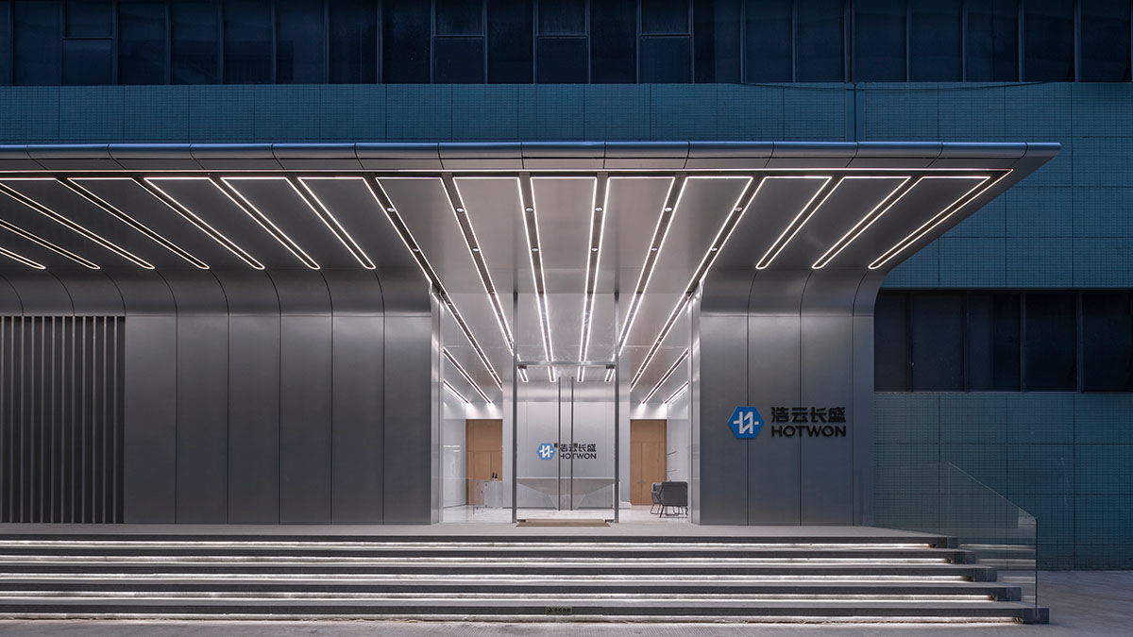
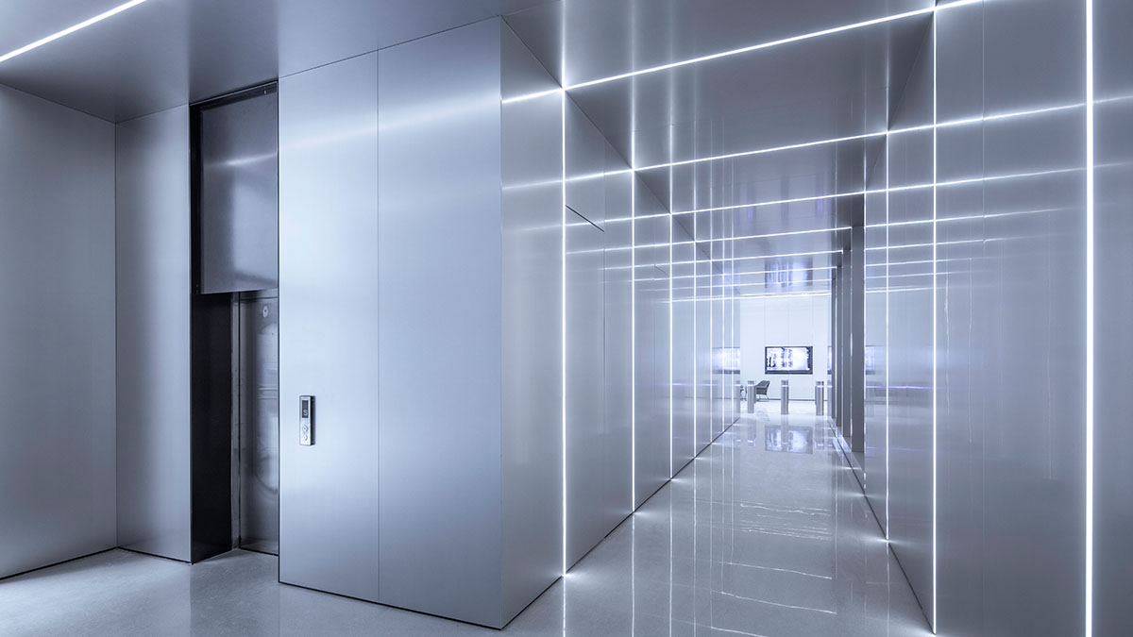
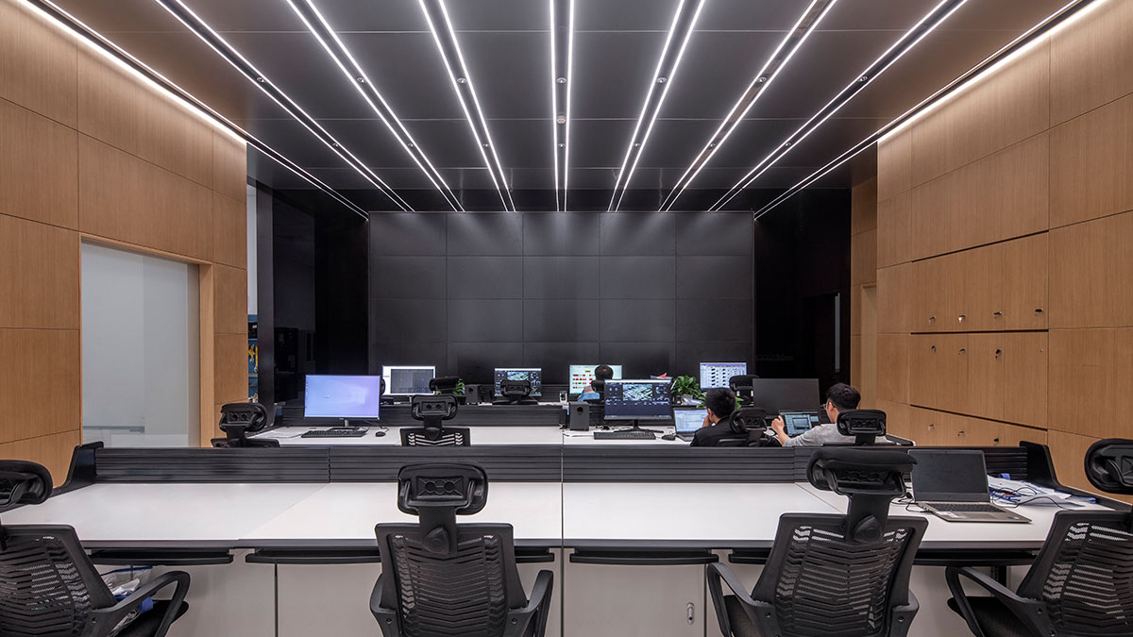
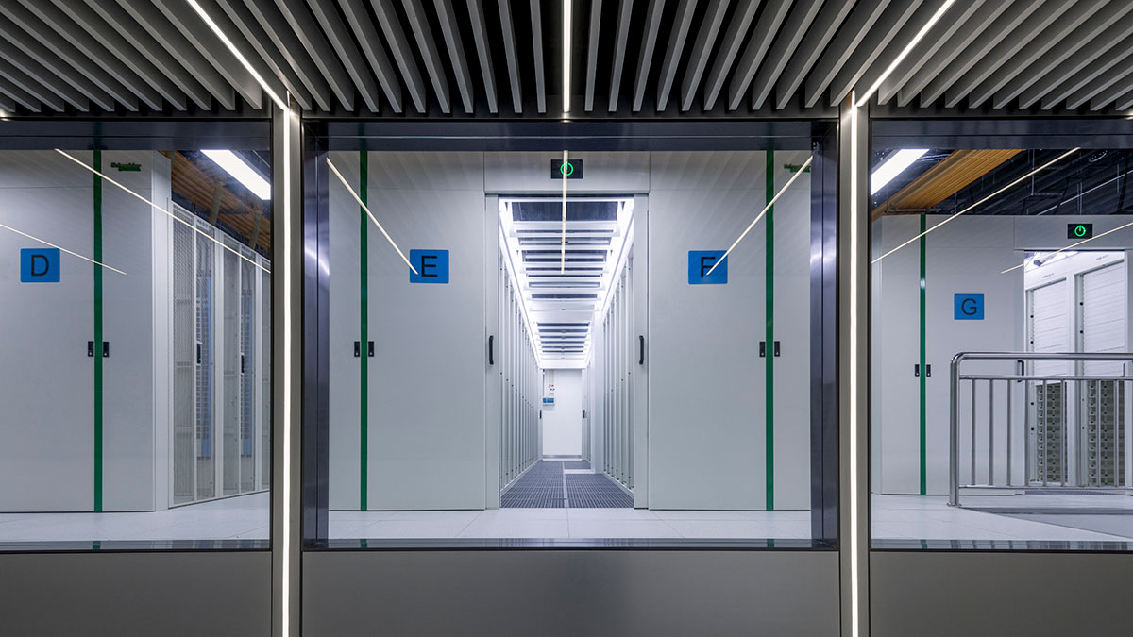
The Hotwon Nan Xiang Gu Data Center is an
intelligent technology park tailored for machines. The front area and server
rooms feature a standardized layout, with a continuous circulation route that
links the reception hall, security check, enterprise control center, auxiliary
facilities, and elevator and corridor areas connecting the various levels of
the server rooms. The front area of the data center utilizes a unified
architectural language for both indoors and outdoors, with a modular system
governing the panel layouts and equipment strip arrangements. The canopy
ceiling extends from the exterior to the interior reception hall, transitioning
into the main logo wall with a circular arc corner. This integrated indoor and
outdoor ceiling visually blurs the boundary between inside and outside,
extending the reception hall’s spatial depth, and offering a more impactful
visual experience.
Location: Guangzhou, Guangdong, China
GFA: 1,000 sqm
Client: Hotwon
Design Team: Yongzheng Li, Qizhi Li, Xinghua Ma, Hongbo Fang, Yanfeng Lyu
Project Date: 11/2020 - 12/2021